
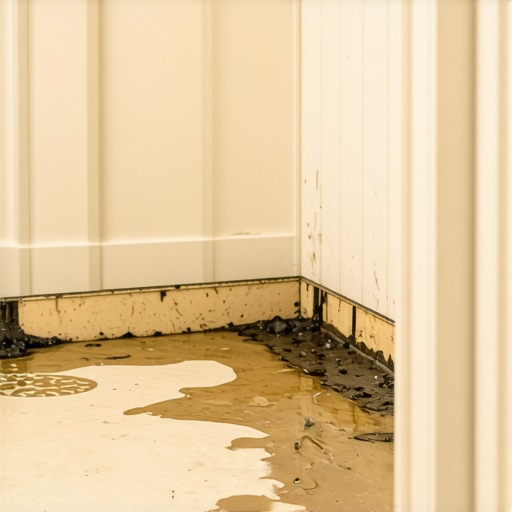
Why Your Shower Pan Liner is Weeping into the Subfloor
I smell the rot before I see it. It is a thick, cloying scent of damp plywood and failed dreams that greets me every time I am called to a bathroom where the tile looks beautiful but the structure is dying. Last month, I walked into a luxury master suite with Italian marble that cost more than my first truck. The homeowner was proud of the aesthetic, but the floor flexed like a trampoline when I stepped near the drain. I pulled one tile, and the subfloor was the consistency of oatmeal. I spent three days grinding concrete and replacing joists on a job last month just so the new floor wouldn’t click like a castanet, and it all started because a previous installer thought a shower pan liner was optional or, worse, installed it flat against the subfloor. Most guys skip the leveling compound and the pre-slope, thinking the underlayment or the mortar bed will hide the dip. It won’t. You are left with a stagnant pond of gray water sitting under your tile, slowly eating your house from the inside out.
The tragedy of the hidden puddle
A leaking shower pan liner causes subfloor rot because water bypasses the drain assembly and saturates the plywood decking. This occurs when the waterproof membrane lacks a proper pre-slope, forcing stagnant water to sit against the liner seams until the structural integrity of the joists is compromised by fungal growth. When water penetrates the grout, it must have a clear, gravity-fed path to the weep holes. If the liner is flat, the water stays. It becomes an anaerobic soup that eventually finds a microscopic hole in a solvent weld or a nail puncture. The physics of water movement dictate that moisture will always find the lowest point. If that point is a flat liner surface with no pitch, the moisture begins to migrate horizontally through capillary action, seeking the edges of the shower where it can wick into the wall studs and the subfloor beyond the shower perimeter. This is why you see water stains on the ceiling below the bathroom long before you see a crack in the tile. The failure is architectural, not cosmetic.
“The pre-slope under the waterproofing membrane must be a minimum of 1/4 inch per foot toward the drain.” – TCNA Handbook for Ceramic, Glass, and Stone Tile Installation
When you look at showers that wow modern designs for 2025, you must realize the beauty is skin deep. Beneath those large format tiles is a complex sandwich of materials. The traditional PVC liner is the most common failure point. These liners are often sold in big box stores to people who do not understand the chemistry of solvent welding. If you do not use the correct Oatey X-15 or similar PVC cement on the corners, you are essentially just folding plastic and hoping for the best. I have seen installers use duct tape on liner corners. Duct tape. In a wet environment. That is like using a paper bag as an umbrella. The chemistry of the bond matters because the liner must withstand the hydrostatic pressure of the water weight sitting on it before it can drain through the weep holes.
The chemistry of a failed preslope
A failed preslope ensures that moisture remains trapped in the mortar bed, leading to efflorescence and mold growth within the shower assembly. Without a sloped subfloor under the waterproof liner, the clamping ring drain cannot effectively channel percolating water into the waste line, causing the liner to fail prematurely. Many installers make the mistake of putting the liner directly on the flat plywood subfloor and then putting the sloped mortar on top of it. This is a recipe for disaster. The liner itself must be sloped. If the liner is flat, the water that moves through the tile and grout sits on that flat plastic. It never reaches the weep holes. It just saturates the mortar bed until it becomes a swamp. This constant moisture weakens the bond of the thin-set and leads to loose tiles. If you want to see how these transitions should look, check out baseboards makeover ideas to elevate your space to see how professional waterproofing meets the wall line.
| Material | Elasticity | Durability | Permeability |
|---|---|---|---|
| PVC Liner | Low | Medium | 0.1 perms |
| CPE Liner | High | High | 0.05 perms |
| Liquid Applied | High | Medium | 0.5 perms |
While most people want the thickest underlayment or liner, too much cushion actually causes the locking mechanisms or the mortar bonds to snap under pressure. You need a rigid, sloped base. The physics of the mortar bed are also misunderstood. A dry-pack mortar bed, or mud bed, should be porous enough to allow water to migrate through it to the liner, but dense enough to support the weight of the tile and the occupant. If the mix is too rich in cement, it becomes too dense and traps water. If it is too lean, it crumbles. It is a delicate balance of sand and Portland cement. Many people think they can fix a leaky shower by applying a sealer to the grout. This is a myth. Grout is porous by design. Sealer only slows down the absorption; it does not stop it. If your grout is failing, you might need grout restoration secrets for long-lasting results rather than a topical band-aid.
The physics of the weep hole
The weep holes in a shower drain assembly are the primary drainage mechanism for sub-surface moisture. If these channels are blocked by mortar or thin-set, the hydrostatic pressure will force water through the liner seams and into the wooden subfloor, resulting in structural rot. These tiny holes are located in the clamping ring of the drain. During installation, most amateurs accidentally plug them with mortar. I always tell my guys to put a handful of pea gravel or crushed tile around the drain base before the mortar bed goes down. This keeps the path to the weep holes clear. If those holes are blocked, the water has nowhere to go. It sits. It rots. It stinks. It is a simple mechanical failure that costs thousands of dollars to fix. If you are noticing a funky smell, check out tile cleaning tips for a sparkling bathroom in 2025 to see if the issue is surface grime or something deeper. Usually, it is deeper.
“A floor is only as good as the subfloor beneath it; deflection is the enemy of every joint.” – Master Flooring Axiom
The interaction between the shower and the rest of the room is also where I see failures. The threshold, or the curb, is a major leak point. Installers often nail their lath or backer board through the top of the curb, puncturing the liner. Every time you step on that curb, you are pumping water through those nail holes directly into the wood framing. We use epoxy or specialized curb brackets that don’t penetrate the membrane. We also ensure that the liner extends at least six inches up the wall behind the backer board. This creates a waterproof tub. If you are doing a full renovation, consider showers with a style trendy ideas for small bathrooms to see how to manage these tight spaces without compromising the water envelope.
Checklist for a dry subfloor
- Verify the pre-slope is at least 1/4 inch per foot toward the drain before the liner is installed.
- Ensure the PVC or CPE liner is solvent-welded at the corners, not just folded.
- Protect the weep holes with pea gravel or a dedicated plastic spacer.
- Perform a 24-hour flood test by plugging the drain and filling the pan with water.
- Check for any moisture penetration on the subfloor from below during the flood test.
- Never nail through the top of the curb or the lower six inches of the shower walls.
The moisture levels in a concrete slab or a plywood subfloor should be measured with a professional-grade meter before any tile is laid. For concrete, we look for less than 3 lbs per 1,000 square feet over 24 hours using a calcium chloride test. For plywood, it should be within 2 percent of the ambient equilibrium moisture content. If you ignore these numbers, you are just guessing. And in the flooring world, guessing is expensive. If you find your grout is already looking rough due to moisture issues, you can learn how to refresh grout without replacing it as a temporary measure, but the structural issue must be addressed. For those looking for long-term sustainability, eco-friendly tile solutions for sustainable homes in 2025 offer materials that are more resistant to microbial growth when things do get wet. If you are worried about your current installation, you should contact us for a professional evaluation. We also maintain a strict privacy policy regarding your home data and inspections. If you want the look of a high-end designer space, check out chic baseboard designs that transform rooms in 2025 to finish the room properly.