
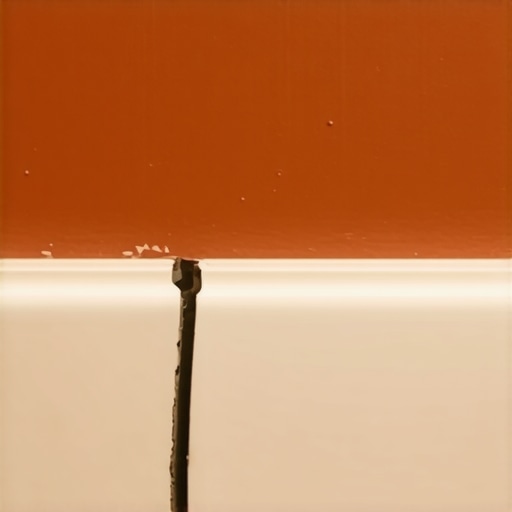
I smell like WD-40 and oak dust most days, but what really gets under my skin is seeing a high-end bathroom where the trim is walking away from the tile. Most guys skip the leveling compound. They think the underlayment will hide the dip. It won’t. I spent three days grinding concrete on a job last month just so the floor wouldn’t click like a castanet. When you see that gap forming between your baseboard and your floor, you are looking at a failure of structural physics, not just a cosmetic annoyance. If your installer didn’t respect the moisture meter, your house is now paying the price in wood movement and failed adhesive bonds. Flooring is an engineering feat. It requires precision. It requires an understanding of how molecules react to a steam-filled room. Most homeowners look at the surface, but the real war is happening in the subfloor where moisture and movement collide.
The shadow behind the baseboard trim
Bathroom baseboard separation occurs when the subfloor deflects, the trim material expands, or the adhesive bond fails due to high relative humidity. This movement is often the result of hygroscopic expansion where materials like MDF or solid wood absorb water vapor and physically grow, pushing against fixed points or pulling away as they dry. It is a mechanical failure of the fastening system or the expansion gap logic. If you do not have a perimeter expansion joint, the floor will eventually push the baseboard off the wall as it hunts for space. It is a simple matter of physics. Materials move. If you do not account for that movement, the weakest point will break. Usually, that is the caulk line or the nail holding your trim in place. When you are looking at chic baseboard designs that transform rooms in 2025, you have to consider the material stability before the style. A beautiful design is worthless if it detaches within six months because of a 1/8 inch measurement error. The gap is a symptom. The disease is usually under the floor. This is why I insist on a level subfloor before a single nail is fired into the wall. Movement is the enemy of every joint. It will buckle. The floor moves. Science demands space.
The microscopic war in your subfloor
Subfloor levelness and structural deflection are the primary causes of trim gaps because unlevel concrete or sagging joists create a void that gravity eventually forces the floor to fill. When a heavy vanity or cast iron tub sits on a floor that is not dead level, the floor sinks into the low spots, pulling the perimeter trim down or away from the wall. You cannot hide a dip with a thicker underlayment. While most people want the thickest underlayment, too much cushion actually causes the locking mechanisms on LVP to snap under pressure. This is a common mistake in modern installs. You want support, not a mattress. If the subfloor has more than 3/16 of an inch of variation over 10 feet, your baseboards will never sit flush. I have seen guys try to caulk their way out of a half-inch gap. It looks like a mess within a week. You need to address the slab or the plywood before you even think about the finish. Concrete is a sponge. It holds moisture. If that moisture moves into your baseboard, the wood fibers swell. This is the Moisture Vapor Emission Rate (MVER) at work. If your installer didn’t run a calcium chloride test, they were just guessing.
“A floor is only as good as the subfloor beneath it; deflection is the enemy of every joint.” – Master Flooring Axiom
This axiom is the foundation of every long-lasting bathroom. If the subfloor is moving, the trim is moving. It is that simple. I have spent decades watching floors fail because someone wanted to save a day on prep work. Prep is the job. The rest is just the victory lap.
The moisture vapor drive catastrophe
Moisture vapor drive is the process where water molecules migrate from a high-pressure area like a damp crawlspace through a porous concrete slab and into the baseboard trim. In high-humidity regions like Houston or the Florida coast, this hydrostatic pressure can be intense enough to push adhesive right out of the bond zone. When wood baseboards sit against a wet wall or floor, they cup. The back of the board swells faster than the face. This creates a curve that pulls the nails right out of the studs. You see this often in showers that wow modern designs for 2025 where the transition from the wet area to the dry floor isn’t managed with a proper vapor barrier. The water finds a way. It always finds a way. It moves through the capillary action of the grout. It moves through the unsealed edges of the tile. Once it hits the bottom plate of your wall, the baseboard is the next victim. You need to understand the Janka Hardness Scale for your trim and your floor, but you also need to understand the absorption rate. PVC trim is the only real solution in a bathroom that sees heavy steam. It doesn’t care about molecules. It doesn’t move when the shower is on for twenty minutes. If you insist on wood, you better seal all six sides of that board before it touches the wall. If you don’t, you are just waiting for the gap to appear. It is inevitable. The air in your bathroom is a weapon. It carries water. Water ruins wood. This is the fundamental truth of the trade.
| Material Type | Moisture Resistance | Expansion Coefficient | Best Use Case |
|---|---|---|---|
| MDF (Fiberboard) | Low | High | Dry Powder Rooms Only |
| Solid Pine | Medium | Moderate | Well-Ventilated Bathrooms |
| PVC (Composite) | High | Low | Master Showers and Spas |
| Engineered Wood | Medium-High | Low | Modern High-End Specs |
Grout lines as structural failure points
Grout failure and cracked joints allow surface water to penetrate the tile assembly, leading to saturated thin-set and wood rot in the baseboard. When you see grout restoration secrets for long lasting results, you are usually learning how to stop water from reaching the subfloor. A tiny crack in a grout line is a highway for moisture. Once that water is under the tile, it has nowhere to go. It sits there. It rots the adhesive. It swells the subfloor. Then the floor moves. Then the baseboard pulls away. You think you have a trim problem, but you actually have a grout maintenance problem. If you don’t know how to refresh grout without replacing it, you should learn before the damage reaches your walls.
“Movement joints are not optional; they are the survival mechanism of a ceramic tile installation.” – TCNA Handbook Section EJ171
The Tile Council of North America is very clear about this. You need silicone caulk at the change of plane. That means where the floor meets the wall, you do not use grout. You use a flexible sealant. If you use grout at the baseboard line, it will crack. When it cracks, it lets water in. When water gets in, the baseboard moves. It is a chain reaction of failure. I have seen it a thousand times. The installer was lazy and just grouted the corner. Two years later, the homeowner is calling me because their baseboards are moldy and pulling away. It could have been avoided with a $10 tube of 100 percent silicone. This is the difference between a pro and a guy with a bucket. Details matter. The 1/8 inch matters. It is the difference between a floor that lasts fifty years and one that lasts five.
The geometry of a bathroom floor
Bathroom floor geometry requires a perfectly flat plane to ensure baseboard contact, which is often compromised by drain slopes or improper joist spacing. In a small bathroom, the slope towards the shower drain can interfere with the wall perimeter. If the floor isn’t flat where it meets the wall, the baseboard will hover. This creates a shadow line that makes the whole room look cheap. You have to scribe the baseboard to the floor. You don’t just nail it in and hope for the best. You take a compass, you mark the contour of the tile onto the wood, and you cut that line. It is a slow process. It is a hard process. But it is the only way to get a zero-threshold look. If your installer didn’t bring a scribe tool to the job, he’s not an architect, he’s a handyman. There is a place for both, but not in my bathrooms. The shear strength of your adhesive is also a factor. If the floor is pulling the trim, the nail needs to be in the stud, not just the drywall. I see guys firing 18-gauge brads into 1/2 inch rock and wondering why the board falls off. You need to hit the bottom plate. You need to hit the vertical studs. You need mechanical fastners that can withstand the torque of a warping board. It is a battle of forces. The wood wants to move. The nail has to stop it. If the nail loses, you get a gap. Science is cold. It doesn’t care about your aesthetic. It only cares about tensile strength and compression.
Pre-installation checklist for stable trim
- Verify subfloor moisture is below 12 percent for wood or 3 lbs for concrete.
- Ensure floor flatness is within 3/16 inch over a 10-foot radius.
- Apply a high-quality primer to the back and bottom of all wood trim.
- Use 100 percent silicone sealant at all change-of-plane joints.
- Locate and mark all wall studs for precise mechanical fastening.
- Allow all materials to acclimate in the bathroom for 72 hours.
If you follow these steps, your baseboard will stay where you put it. If you skip even one, you are gambling. The dry heat of a place like Phoenix will shrink your boards until they show a gap, while the swampy humidity of a place like Houston will make them swell until they pop off the wall. You have to know your environment. You have to know your chemistry. A floor is a living thing. It breathes. It moves. It reacts. If you treat it like a static object, it will prove you wrong every single time. My knees hurt from twenty-five years of doing this right. I don’t do it right because I’m a nice guy. I do it right because I hate doing it twice. Use the right thin-set. Use the right nails. Respect the expansion gap. If you do that, the shadow behind your trim will never haunt you.