
Most guys skip the leveling compound. They think the underlayment will hide the dip. It won’t. I spent three days grinding concrete on a job last month just so the floor wouldn’t click like a castanet. That job was for a high-end client who wanted large-format porcelain in their bathroom. If I had started that first row of wall tile on a floor that was off by even a fraction of an inch, the entire vertical layout would have been a disaster by the time I hit the ceiling. You see, a floor is not just a surface. It is the structural foundation for every vertical element in the room. When we talk about showers and wall tile, we are talking about a precision engineering project disguised as home improvement. I have spent twenty-five years on my knees with a moisture meter and a levels, and I can tell you that gravity is the only honest critic you will ever face. If your first row is not dead-on, the ghost of your mistakes will haunt the grout lines forever.
Why your subfloor is lying to you
Subfloor flatness is the primary driver of successful tile installation. Most subfloors exhibit deflection or heaving that exceeds the TCNA limit of 1/8 inch over 10 feet. Using a straightedge or laser level reveals dips and humps that must be corrected before the first row of tile is set. You cannot trust a house to be square or a floor to be level. In my experience, even new construction settles in ways that create rolling waves across a slab. If you are working in a region with high clay content in the soil, the slab might even have a slight crown. Grinding down those high spots is a dusty, miserable task, but it is better than watching a fifteen-thousand-dollar tile job fail because the bond broke over a hump. I always tell my apprentices that if they do not smell like concrete dust by noon, they are not doing it right. We use diamond-cup grinders to shave down the high points because we need a surface that meets the strict standards of the Tile Council of North America.
“A floor is only as good as the subfloor beneath it; deflection is the enemy of every joint.” – Master Flooring Axiom
The physics of the vertical grab
Thixotropic thin-set mortars provide the necessary shear strength and sag resistance for heavy wall tiles. These adhesives use polymer chains to create a chemical bond that fights gravity during the curing process. Selecting the correct thin-set prevents tile slippage and ensures a level first row. When you are working on showers that wow, the weight of the tile becomes a significant factor. A large-format porcelain tile can weigh five pounds or more. If your thin-set is too watery, that tile will slide down the wall as soon as you let go. We use high-polymer, modified mortars because they have a specific molecular structure that grips the back of the tile and the substrate simultaneously. This is the difference between a floor that lasts fifty years and one that starts shedding tiles after a single season of humidity changes. The chemistry of the bond is just as important as the physical levelness of the surface.
[image_placeholder_1]
Laser lines versus the bubble
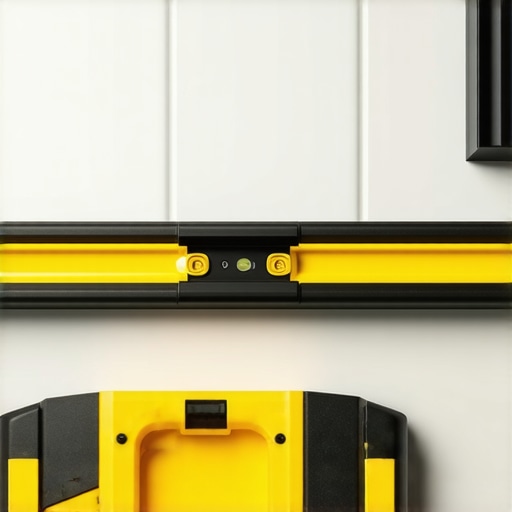
Laser levels are the gold standard for establishing a perfectly level reference line across multiple walls. Unlike bubble levels, which are subject to human error and limited by their length, a 360-degree laser provides a continuous horizontal plane. This allows for precise tile placement and consistent grout joints throughout the shower enclosure. I remember the days of using water levels, a long hose filled with colored liquid. It worked, but it was slow and prone to bubbles in the line. Today, if you are not using a cross-line laser, you are basically guessing. You set the laser at the height of your first full tile, minus a small gap for movement joints. Then you screw a straight wood ledger board into the studs along that laser line. This ledger board acts as a temporary shelf. It supports the weight of the tile while the mortar sets. Without a ledger or a laser, you are fighting a losing battle against the slope of the shower pan or the unevenness of the bathroom floor.
The 1/8 inch that ruins everything
Movement joints and expansion gaps must be maintained at the perimeter and at change-of-plane locations to prevent tile tenting. A 1/8 inch gap is the standard minimum requirement for expansion in most residential tile applications. Ignoring this clearance leads to cracked grout and sheared tiles when the house expands and contracts. People think tile is static, but it is not. The house breathes. In the summer, the wood studs swell with moisture. In the winter, they shrink. If you butt your tile tight against the floor or the corners without an expansion gap, there is nowhere for that energy to go. The tile will buckle. This is why we always use a 100 percent silicone caulk at the corners and the base, matching the color of our grout. If you want to see how to keep things looking sharp, check out these baseboards makeover ideas that help hide those essential movement gaps. Precision is not just about the level, it is about planning for the movement you know is coming.
“A rigid installation is a brittle installation; flexibility is what keeps a shower waterproof over decades of use.” – Master Flooring Axiom
The molecular reality of grout joints
Grout restoration is often necessary when capillary action draws moisture into the cementitious matrix of the joint. Using epoxy grout or high-performance sealers mitigates this porosity and prevents structural rot behind the tile. Even a perfectly level row of tile will fail if the grout is compromised by mold or efflorescence. I have seen beautiful jobs ruined because the installer used cheap, un-sanded grout in a high-moisture area. The grout eventually turns into a sponge. It pulls water into the wall cavity, rotting the studs. That is why I am so obsessed with grout restoration secrets. You have to treat the grout as a functional seal, not just a cosmetic filler. We often use power-mixers to ensure the grout is fully hydrated before application. If you have dry pockets in your grout mix, those will become weak points where water will penetrate. It is all about the microscopic density of the material.
| Tile Type | Janka Hardness / Density | Thin-set Requirement | Expansion Needs |
|---|---|---|---|
| Ceramic | Low / Porous | Standard Modified | Moderate |
| Porcelain | High / Dense | High-Polymer LHT | High |
| Natural Stone | Varies | Large-and-Heavy-Tile (LHT) | Very High |
| Glass Tile | Brittle | Glass-Specific White Thin-set | Extreme |
- Verify subfloor flatness using a 10-foot straightedge.
- Determine the high point of the floor to set your starting height.
- Snap a chalk line or project a laser line for the ledger board.
- Ensure the thin-set has the correct thixotropic properties for vertical grab.
- Check for 95 percent mortar coverage on the back of each tile.
- Clean out the grout joints before the mortar hardens.
Regional climate and subfloor behavior
Regional humidity significantly impacts how wood subfloors and drywall behave during a tile installation. In damp environments like the Pacific Northwest, moisture barriers and liquid membranes are mandatory to prevent substrate swelling. Conversely, in dry desert climates, mortar can dehydrate too quickly, leading to a weak bond and tile failure. If you are working in a swampy area, your wood studs might be holding a lot of water. When you turn on the air conditioning, those studs will shrink, and if your tile is locked tight, it will crack. I always use a liquid-applied waterproofing membrane over the entire shower area. It acts as a decoupling layer. It allows the house to move slightly without transferring that stress into the tile. This is the only way to guarantee a long-lasting result. If you need more help with maintenance, read about how to refresh grout without replacing it to keep your work looking new. The climate dictates the chemistry of the job, and if you ignore it, you are just asking for a callback.
The final walk through
Getting that first row level is not just a step in the process, it is the soul of the installation. If you take the time to grind the concrete, set your laser lines, and choose the right high-performance mortar, the rest of the wall will follow suit. You will find that the grout lines align perfectly at the corners and the ceiling cuts are uniform. It takes more time on day one, but it saves you from a headache on day five. Flooring and wall tiling are professions of patience. You cannot rush the prep work. You cannot ignore the physics of the materials. When I walk away from a job, I want to know that the bond is permanent and the lines are true. That only happens when you respect the subfloor and the science of the install.