
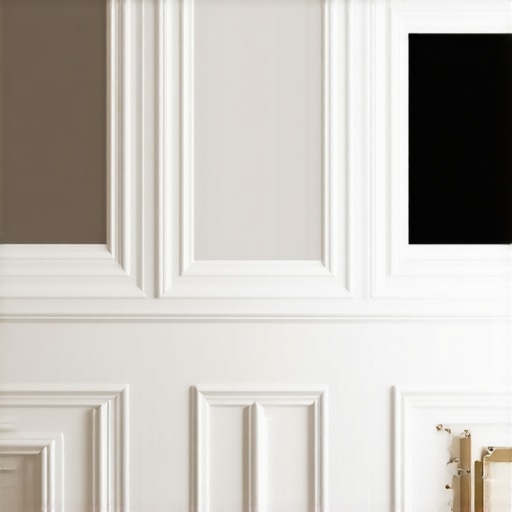
The hidden engineering of modern baseboard design
I spent three days grinding concrete on a job last month just so the floor wouldn’t click like a castanet. Most guys skip the leveling compound because they think the underlayment will hide the dip. It won’t. If the subfloor has a deviation of more than 3/16 of an inch over a 10 foot radius, your modern baseboards will show every single gap. I have spent 25 years on my knees with a moisture meter and a level, and I can tell you that trim is not just a decoration. It is a structural shield. When people talk about modern aesthetics, they often ignore the physics of the wall-to-floor transition. The standard colonial profile is a crutch used to hide sloppy drywall and uneven floors. If you want a real modern look, you have to be precise. You have to understand the chemistry of the adhesives and the moisture content of the wood. If your baseboards show a gap, it is not just an eyesore, it is a failure of the installation environment. I smell like oak dust and wood wax because I care about these details. Modern design demands perfection because there are no ornate curves to hide the mistakes of a lazy installer.
The square edge profile for minimalist homes
Square edge baseboards offer a clean linear aesthetic that defines modern interior design. This style uses flat stock lumber or MDF with a 90 degree angle at the top, eliminating the decorative beads found in colonial molding. It is the most versatile modern trim choice for contemporary architecture and industrial lofts. Most homeowners think they can just slap a 1×4 piece of pine on the wall and call it a day. That is how you end up with gaps large enough to swallow a pencil. When you use a square edge, the wall must be perfectly flat. Any bow in the drywall will create a shadow line that screams amateur hour. I prefer using a 1/2 inch thickness for a subtle look or a 3/4 inch thickness for a bold statement. The density of the material matters. MDF is stable but it hates water. If you are installing in a bathroom, you better be looking at how to refresh grout without replacing it before you worry about the trim. For the trim itself, solid poplar is my go-to for paint grade. It handles the humidity changes better than cheap pine. You need to scribe the wood to the floor. No floor is flat, even if I just spent twelve hours with a grinder. You take a compass, trace the floor profile onto the wood, and plane it down. That is how you get a fit that looks like it grew out of the subfloor. [IMAGE_PLACEHOLDER]
“A floor is only as good as the subfloor beneath it; deflection is the enemy of every joint.” – Master Flooring Axiom
The shadow gap or reveal for architectural precision
The shadow gap baseboard, also known as a reglet reveal, creates an inset transition between the wall and floor. This architectural detail uses aluminum channels or recessed wood to create a visual break that makes the wall appear to float. It is the pinnacle of modern trim engineering. This is not a project for a weekend warrior. This requires the drywall to be hung with a specific gap at the bottom, usually using a Fry Reglet or a similar aluminum profile. The physics here are complex. You are dealing with two different expansion coefficients. The wall moves at one rate, and the flooring moves at another. If you don’t leave the proper expansion gap for your hardwood or LVP, the floor will buckle and crush your beautiful reveal. I once saw a guy try to DIY a shadow gap with a table saw and some scrap plywood. It looked like a jagged mountain range. You need the precision of a laser level and the patience of a saint. This style is excellent for highlighting chic baseboard designs that transform rooms in 2025 because it removes the bulk of the trim entirely. It is the ultimate expression of less is more. But remember, once you go with a reveal, you can’t hide any wiring behind the baseboard. Everything must be planned into the framing.
The multi step profile for geometric texture
A stepped baseboard profile features layered horizontal planes that add architectural depth without traditional ornamentation. These geometric lines work well in transitional spaces where modern simplicity meets classical proportions. These are often called 2-step or 3-step baseboards. They provide a rhythm to the room. From a technical standpoint, these profiles are magnets for dust if you don’t choose the right finish. I recommend a high-quality semi-gloss enamel that has a high solids content. This creates a hard shell that resists the impact of vacuum cleaners. I have seen the locking mechanisms on LVP snap because someone put a heavy baseboard down too tight, trapping the floor. You need to leave a hair of a gap, the thickness of a business card, between the trim and the floor. This allows the floor to breathe. For more ideas, check out baseboards makeover ideas to elevate your space. When installing stepped profiles, your miters must be dead on. If the steps don’t align at the corners, the whole room feels tilted. I use a 12-inch miter saw with a 100-tooth blade for these cuts. Anything less leaves burrs that ruin the paint job. It is about the physics of the cut and the speed of the blade.
| Style Name | Material Preference | Difficulty Level | Best For |
|---|---|---|---|
| Square Edge | Solid Poplar | Moderate | Modern Lofts |
| Shadow Reveal | Aluminum Profile | Extreme | Architectural Homes |
| Stepped Profile | Primed MDF | High | Transitional Interiors |
| Bullnose Flat | Pine or Oak | Low | High Traffic Areas |
| High Flat Stock | Engineered Wood | Moderate | High Ceilings |
The bullnose minimalist for soft modernism
Bullnose baseboards combine flat vertical faces with a slight radius on the top edge. This softened edge reduces chipping and wear in high traffic areas while maintaining a contemporary look. It is safer for homes with children or pets because it lacks the sharp 90-degree edge. In terms of chemistry, the paint adheres better to a rounded edge than a sharp one. Surface tension causes paint to pull away from sharp corners, leaving the film thin and prone to cracking. A bullnose edge allows for a consistent mil-thickness of the coating. This is vital for longevity. If you are dealing with moisture, especially near bathrooms, ensure you are following tile cleaning tips for a sparkling bathroom in 2025 so your cleaning chemicals don’t eat away at your baseboard finish. I often see people use a 1/2 inch bullnose. It is subtle. It doesn’t scream for attention. It just does its job. When I install these, I use 18-gauge brad nails. They have enough shear strength to hold the board but a small enough head that the hole disappears with a bit of wood filler. If you use 16-gauge nails on thin bullnose, you risk splitting the grain, especially in hardwoods like oak.
The extra high flat stock for vertical impact
High profile flat baseboards reaching 7 to 9 inches create a bold modern statement by emphasizing wall height. This oversized trim is often used in luxury modern builds to provide a weighted anchor to the interior space. People think high baseboards are only for Victorian homes. They are wrong. A tall, perfectly flat board with no profile is as modern as it gets. It creates a sense of scale. The challenge here is the material. A 9-inch tall board is going to cup. It is the physics of wood. One side of the board is against the wall, and the other is exposed to the room. If the humidity in the room is 50 percent and the wall is damp, that board is going to curl like a potato chip. You have to back-prime your wood. I don’t care what the builder says. You paint the back of the board to seal it against moisture. I also use a bead of polyurethane construction adhesive on the back. It has a higher tensile strength than standard wood glue and it stays flexible. This allows the board to stay flat even as the house settles. If you are interested in the wider design environment, see chic baseboard designs that transform rooms in 2025 for more context.
- Check wall flatness with a 6-foot straight edge before ordering.
- Measure moisture content of both the floor and the trim.
- Ensure a 48-hour acclimation period in the room where it will be installed.
- Use a high-quality wood filler that does not shrink over time.
- Apply a flexible caulk at the top edge to allow for house movement.
“The National Wood Flooring Association (NWFA) states that acclimation is not a matter of time, but a matter of reaching equilibrium with the environment.” – NWFA Standards Manual
The physics of the expansion gap
The gap between the bottom of your baseboard and the top of your flooring is the most misunderstood 1/8 of an inch in the industry. It is not there because I am lazy. It is there because your house is a living thing. It breathes. It moves. In the summer, the humidity rises and the wood fibers swell. In the winter, the heater kicks on, the air dries out, and the wood shrinks. If you pin your baseboard tight against the floor, you are essentially locking the floor in place. When the floor tries to expand, it has nowhere to go but up. That is how you get buckling. I have seen entire floors ruined because the trim was installed too tight. You must respect the expansion gap. This is especially true with modern floating floors. They need to move as a single unit. If the baseboard is too heavy or too tight, the friction will prevent that movement. It is basic mechanical engineering. If you have questions about specific installations, you can always contact us to get a professional opinion. Choosing the right modern style is about more than just looks. It is about understanding how the materials interact. Whether it is a square edge or a shadow gap, the success of the project depends on the preparation of the subfloor and the precision of the craftsman. Modern trim is a commitment to quality that goes deeper than the surface. It is about the 1/8 inch that ruins everything or makes everything perfect. The final word on trim is simple. Do it right or don’t do it at all.