
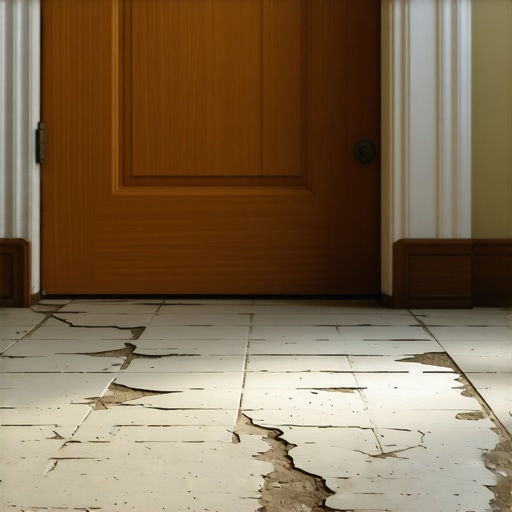
Most guys skip the leveling compound. They think the underlayment will hide the dip. It won’t. I spent three days grinding concrete on a job last month just so the floor wouldn’t click like a castanet. When you see grout cracking near a doorway, you are not looking at a cosmetic failure. You are looking at a structural protest. The floor is screaming because it is moving in ways it was never designed to move. I have seen fifteen thousand dollar wide-plank walnut floors cup like potato chips because of humidity, but bathroom tile fails for much more violent reasons. It is usually the invisible vibration of a thousand footfalls hitting a specific stress point where the bathroom meets the hall.
The phantom movement beneath your feet
Grout cracks near doorways primarily due to vertical deflection and lateral subfloor movement caused by high-traffic vibrations. When the joist span exceeds structural limits or the thin-set mortar loses its chemical bond, the rigid ceramic or porcelain tile cannot flex, resulting in hairline fractures or crumbling cementitious material at the threshold. This area is the primary transition zone where different flooring systems meet. The movement is often microscopic, but for a rigid material like grout, it is an earthquake. If your subfloor has more than one-eighth of an inch of flex over ten feet, your grout is doomed from the day it is mixed. We call this the L over 360 rule. It means the floor can only bend so much before the structural integrity of the installation is compromised.
“A floor is only as good as the subfloor beneath it; deflection is the enemy of every joint.” – Master Flooring Axiom
Why the doorway is a structural battleground
Doorways represent a break in the continuous run of a floor. In many homes, the bathroom floor is a thick assembly of cement board and tile, while the hallway is a thinner hardwood or carpet. This creates a vertical height difference and a point where the subfloor is often cut or joined. When you step through that door, you are applying hundreds of pounds of pressure per square inch. If the subfloor is not blocked properly underneath, it dips. The grout cannot handle that compression. It is a brittle material. It is meant to fill gaps, not to act as a structural adhesive. If the joists are spaced twenty-four inches apart instead of sixteen, that doorway becomes a trampoline. You might not feel the bounce, but the grout feels it every single time you walk to the sink. You need to investigate the grout restoration secrets for long-lasting results to understand how to fix these breaches once they start. Most people think they can just smear more grout into the crack. That is a waste of time. It will crack again in a week because the movement is still there.
The science of deflection and joist span
Deflection is the physics of how much a floor bends under a load. In bathrooms, we aim for L over 720 for natural stone, which is even stricter than the standard for ceramic. If your joists are too long or too thin, the center of the room might be stable, but the edges near the doorways often show the most stress. This is where the plywood sheets meet. If the tongue and groove joint of the subfloor is not glued or if the installer missed the joist with his nails, you have a moving target. I have walked into jobs where the homeowner complained about cracked grout and found that the plumber cut a massive notch in the floor joist right under the doorway to run a drain line. That notch destroyed the structural capacity of the wood. No amount of premium grout can fix a butchered joist. You have to understand the chemistry of the bond too. Standard thin-set has very little shear strength. Polymer-modified mortars are better because they have latex additives that allow for a tiny bit of movement. But even the best modified mortar has its limits. If the subfloor is flexing more than the thickness of a credit card, the bond breaks.
| Material Type | Typical Deflection Limit | Vulnerability to Cracking | Recommended Support |
|---|---|---|---|
| Ceramic Tile | L/360 | Medium | 1/2 inch CBU |
| Porcelain Tile | L/360 | Medium-High | Modified Thin-set |
| Natural Stone | L/720 | Extreme | Double Plywood Layer |
| Large Format Tile | L/720 | High | Leveling Compound |
When the thin-set fails the chemistry test
The bond between the tile and the subfloor is a chemical marriage. If that marriage fails, the grout is the first to file for divorce. Doorways are often the last place a tile is laid. Sometimes the installer lets the thin-set skin over while they are cutting the last pieces to fit around the door casing. If the mortar is dry to the touch before the tile is set, it won’t grab. The tile then sits on top of the mortar rather than being embedded in it. This is called a hollow spot. You can hear it if you tap the tile with a screwdriver handle. It will sound like a drum. If a tile is hollow, the grout around it will crumble every time. It is a mechanical failure. You also have to look at the moisture levels. Bathrooms are humid. If the subfloor was damp when the tile was installed, the mortar might not have cured correctly. This is why I always check the slab with a moisture meter. If it is over four percent, we don’t lay a single tile. If you are struggling with old grout, you might want to look at how to refresh grout without replacing it before you decide to rip the whole floor out. But remember, refreshing the surface won’t fix a hollow tile.
The critical role of the transition strip
A doorway should almost always have an expansion joint. The industry standard is that you need an expansion gap every twenty to twenty-five feet in any direction. Doorways are the natural place for this. If you run tile from a bathroom straight into a hallway without a break, you are asking for trouble. The two rooms will expand and contract at different rates. If the tile is jammed tight against the door frame or the transition, the pressure has nowhere to go but up. This causes the grout to pop out. Instead of hard grout at the doorway, you should use a color-matched 100 percent silicone caulk. Silicone is flexible. It can handle the expansion and the vibration of the door slamming. Hard grout cannot. If your installer used grout where the tile meets the wood floor or the carpet strip, that is why it is cracking. It is a fundamental error. You can also check your baseboards makeover ideas to elevate your space to see how a proper transition can be hidden or enhanced by the surrounding trim work. A baseboard should never pin the floor down. It should hover just a fraction of an inch above the tile.
- Check for subfloor deflection using a straight edge and a heavy weight.
- Inspect the joists from the crawlspace for any plumbing notches.
- Verify that the tile is not hollow by performing a sound test.
- Ensure an expansion gap exists at the threshold of the doorway.
- Replace cracked grout in high-stress areas with flexible silicone caulk.
- Clean the joints thoroughly before attempting any repairs to ensure a bond.
Fixing the fracture without a total teardown
If the damage is localized to the doorway, you might be able to save it. First, you have to scrape out all the old, loose grout. Do not leave any dust behind. Use a vacuum with a HEPA filter. If the tile is loose, you have to pull it up. If it comes up easily, the thin-set failed. You will need to grind the old mortar off the subfloor and the back of the tile. This is a dusty, miserable job. Wear a mask. Once the surface is clean, use a high-quality, polymer-modified thin-set to reset the tile. Let it cure for a full twenty-four hours. Do not walk on it. Not even once. After it is cured, use a grout that matches your existing floor. For doorways, I often recommend an epoxy grout. It is much stronger than standard cement grout and is nearly waterproof. It is harder to work with and more expensive, but it stays put. If you want to keep your bathroom looking sharp, follow these tile cleaning tips for a sparkling bathroom in 2025 to maintain the new installation. Regular maintenance prevents moisture from seeping into the new joints and weakening the bond again.
Preventive measures for your next renovation
If you are planning a new bathroom, do not let the contractor talk you out of a proper subfloor. I always insist on two layers of exterior grade plywood or a dedicated uncoupling membrane. An uncoupling membrane like Schluter-Ditra allows the tile and the subfloor to move independently. This is the ultimate insurance policy against cracked grout. It neutralizes the shear stresses that occur at doorways. It is an extra cost, but it is cheaper than fixing a floor three years later. Also, make sure your installer is using the right notch size on their trowel. You need at least 95 percent coverage for bathroom floors. If they are just