
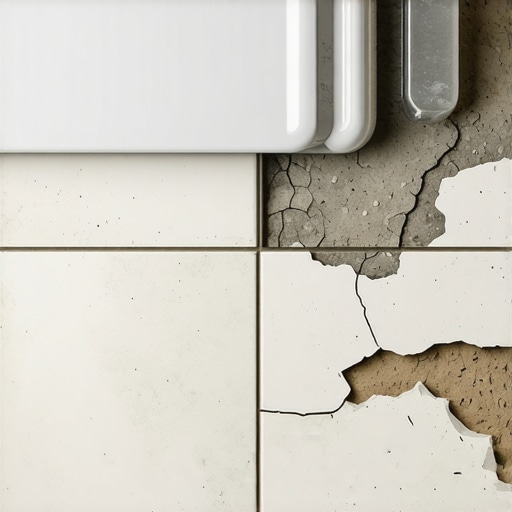
Why your bathroom floor feels bouncy under the tile
I spent three days grinding concrete on a job last month just so the floor wouldn’t click like a castanet. Most guys skip the leveling compound. They think the underlayment will hide the dip. It won’t. I have seen it a thousand times. You walk into a master bathroom and the floor feels like a trampoline. The homeowner thinks it is a minor annoyance. I see it as a structural catastrophe. I have spent 25 years with a moisture meter and a level. I know that a floor is more than just a surface. It is a system. When that system fails, it starts with a bounce and ends with a pile of broken ceramic and mold. Tile is a rigid product. It does not have the capacity to stretch or bend. Wood, on the other hand, is a living, breathing organic material that responds to every footstep and every change in the weather. When these two materials meet, the subfloor must be rigid enough to prevent any vertical movement. If it is not, the bond breaks. That is the physics of the bounce.
The structural lie of the subfloor
Subfloor deflection occurs when the joist spacing is too wide or the plywood thickness is insufficient to support the weight of the tile installation. A floor is only as good as the subfloor beneath it; deflection is the enemy of every joint. That is a fact I have lived by since I first picked up a trowel. To understand why your floor is bouncing, you have to look at the L over 360 rule. This is the industry standard set by the North American Tile Council. It means that under a live load of 40 pounds per square foot, the floor should not deflect more than the span of the joists divided by 360. If your joists span 10 feet, the total vertical movement should be less than a third of an inch. When you exceed this, the mortar beds can no longer absorb the stress. The thin-set adhesive is a cementitious bond. It works on a microscopic level by interlocking with the pores of the tile and the wood. When the wood bows, the mortar remains stiff. It cannot follow the curve. The result is a mechanical separation where the tile literally floats on top of the substrate. You might not see it yet, but you can feel it under your heels. It is the sensation of a hollow void. Every time you step, you are grinding the mortar back into dust.
Physics of the thin set bond
Modified thin-set mortar uses polymer additives to increase tensile strength and improve the chemical bond to the subfloor. Most people do not realize that thin-set is not glue. It is a masonry product. In a bathroom environment, moisture is always a factor. If the subfloor is bouncing, it is often because the wood is saturated or the installer used the wrong type of plywood. You cannot use CDX plywood for a tile installation. The internal voids in the layers of the wood will compress over time. You need an exposure-1 rated underlayment that is at least 5/8 of an inch thick. I prefer a double layer of 3/4 inch subflooring if I am working with natural stone. Stone has zero flexibility. If you put marble on a bouncy floor, it will crack before the grout even dries. The chemistry of the bond depends on the hydration of the cement. If the subfloor moves while the cement is curing, the crystal structures within the mortar are shattered. It is like trying to build a brick wall on a moving truck. The bricks will never stay in place. This is why acclimation is so important. If you bring your materials in from a cold truck and install them immediately, they will expand as they reach room temperature. This tiny expansion adds tension to the already stressed bond.
[IMAGE_PLACEHOLDER]
Why your grout is the first casualty
Grout cracking is the most common indicator of subfloor movement and often requires professional grout restoration to fix correctly. You can look at grout restoration secrets for long lasting results to understand how deep this issue goes. When the floor bounces, the grout is the weakest link. It is the first part of the assembly to fail. It starts as a hairline fracture. Then it turns into a powdery mess. Once the grout is gone, water can get under the tile. This is where the real trouble starts. In a bathroom, water is the great destroyer. If you have moisture getting through the grout lines, it will swell the plywood subfloor. Plywood is made of layers. When these layers get wet, they delaminate. The bounce gets worse because the wood is literally falling apart from the inside. You cannot just put new grout in and hope for the best. That is like putting a band-aid on a broken leg. You have to stop the movement at the source. Sometimes that means adding blocking between the joists or sistering the existing lumber to stiffen the structure. I have spent many hours in crawlspaces adding 2×10 blocks to stop a floor from vibrating. It is dirty work, but it is the only way to save the tile.
The role of showers in floor stability
Shower waterproofing systems must be integrated with a rigid subfloor to prevent leaks and rot in the surrounding tile area. Many homeowners are looking for showers with a style trendy ideas for small bathrooms but they forget about the plumbing and structural requirements. The area around the shower is particularly vulnerable to bounce. This is often because the floor joists were notched or cut by a plumber to run the drain lines. I have seen joists that were 50 percent cut away just to fit a p-trap. This creates a soft spot right where you stand when you get out of the shower. That soft spot will cause the tiles around the drain or the curb to pop loose. If the curb moves, the waterproofing membrane can tear. Now you have water leaking into the joist cavity. The wood stays wet. The bounce increases. The cycle of destruction continues until the floor is no longer safe to walk on. We always check the integrity of the plumbing penetrations before we lay a single tile. If the plumber hacked up the joists, we fix them first. We use steel strapping or heavy wood blocking to restore the structural capacity of the floor. You cannot have a high-end shower on a weak foundation.
Baseboards and the expansion secret
Expansion gaps hidden behind baseboards allow the tile assembly to move independently of the wall framing without buckling. If you are interested in aesthetics, you can see baseboards makeover ideas to elevate your space for some inspiration. A lot of guys make the mistake of tiling tight to the wall. They think it looks cleaner. In reality, you need a 1/4 inch gap around the entire perimeter of the room. This gap is what we call an expansion joint. Buildings move. They settle. They expand in the summer and shrink in the winter. If the tile is jammed against the wall studs, there is nowhere for that energy to go. The energy travels back into the floor. This can cause the floor to tent or buckle, creating a false bounce. It feels like the floor is moving, but it is actually the tile pushing against itself. The baseboard covers this gap. It is a functional piece of trim, not just a decoration. If your baseboards are installed too tight against the tile, they can actually pin the floor down and cause it to crack when the house settles. I always leave a small gap under the baseboard so the floor can breathe.
The uncoupling membrane solution
Uncoupling membranes act as a shear plane that separates the tile from the subfloor movement to prevent cracks. This is the gold standard in modern flooring. In the old days, we used to do mud beds. We would lay two inches of wet mortar over wire mesh. That was heavy and rigid, but it worked. Today, we use thin membranes like Schluter Ditra. The idea is simple. The membrane is shaped like a series of dovetails. The thin-set locks into the top and the bottom, but the membrane itself is flexible. If the subfloor moves horizontally, the membrane absorbs the stress. It allows the wood to move while the tile stays still. However, these membranes do not fix vertical bounce. People think they are magic. If your joists are too small, a membrane won’t save you. You still need a stiff floor. I have seen guys put Ditra over 1/2 inch plywood and wonder why the grout is cracking. It is because the floor is still bending. You have to address the deflection first. The membrane is the second line of defense.
| Subfloor Material | Minimum Thickness | Joist Spacing | Best For |
|---|---|---|---|
| Single Layer Plywood | 3/4 inch | 16 inches OC | Ceramic Tile |
| Double Layer Plywood | 1 1/4 inch | 24 inches OC | Porcelain Tile |
| Cement Backer Board | 1/4 inch over subfloor | 16 inches OC | Moisture areas |
| Uncoupling Membrane | 1/8 inch over subfloor | Any stable joist | Natural Stone |
Checking your subfloor is a technical process. I use a 10 foot straightedge to check for dips. Anything more than 1/8 of an inch over 10 feet is a problem. You have to fill the low spots with a self-leveling underlayment. You have to grind down the high spots. If you don’t, the tile will have a void under it. That void is where the bounce feels the worst. When you step on a tile with a void, you are bending the tile into the hole. Eventually, the tile will snap. It is a slow process, but it is inevitable. I tell my clients that the prep work is 70 percent of the job. The actual tiling is just the finishing touch. If you spend the time to get the subfloor flat and stiff, the floor will last 50 years. If you rush the prep, you will be calling me back in two years to fix a mess. Most homeowners want to save money on the subfloor. I tell them that is the most expensive mistake they can make. You can buy cheap tile and it will look okay if it is installed well. But if you buy expensive tile and put it on a bad subfloor, you are throwing your money away.
- Check joist spacing in the crawlspace or basement.
- Measure subfloor thickness at a floor register.
- Look for cracked grout lines or loose tiles.
- Verify if a waterproofing membrane was used in wet areas.
- Test for deflection by placing a glass of water on the floor and walking past it.
“A floor is only as good as the subfloor beneath it; deflection is the enemy of every joint.” – Master Flooring Axiom
The humidity of the bathroom also plays a massive role. Wood cells expand when they absorb water vapor. In a bathroom with poor ventilation, the subfloor is constantly taking on moisture. This causes the wood to soften. A soft subfloor is a bouncy subfloor. I always recommend a high-quality exhaust fan. You need to pull that moist air out of the room. If you don’t, the wood underneath your tile will eventually rot. I have seen subfloors that were so soft I could poke a screwdriver through them. The tile was the only thing holding the floor together. That is a dangerous situation. It usually happens around the toilet or the shower. If you feel a bounce in those areas, stop using the bathroom and get it checked. It could be a sign of a slow leak that has been going on for years. The water travels along the joists and ruins the whole room. By the time you see a stain on the ceiling below, the damage is already done. We use moisture meters to check every subfloor before we start. If the moisture content is above 12 percent, we don’t lay tile. We wait for it to dry or we find the leak. That is the difference between a pro and a handyman. A pro knows when to walk away from a job that isn’t ready. I value my reputation more than a quick paycheck. If the subfloor isn’t right, the job isn’t right.