
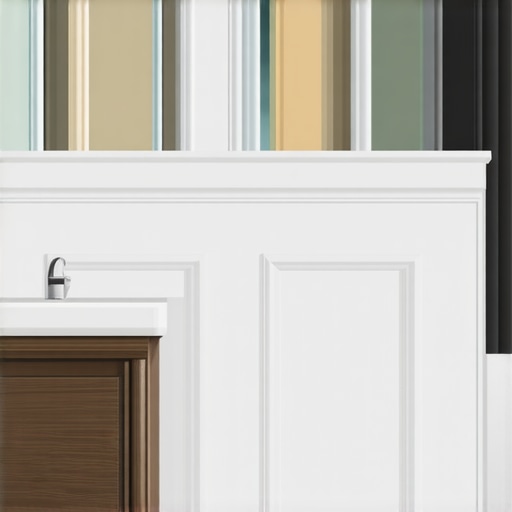
Most guys skip the leveling compound. They think the underlayment will hide the dip. It won’t. I spent three days grinding concrete on a job last month just so the floor wouldn’t click like a castanet. That job was a bathroom where the client wanted massive 7 inch baseboards on a floor that looked like a potato chip. If you don’t fix the slab, those high baseboards will reveal every single wave in your subfloor like a neon sign. Bathroom floors are the most demanding surfaces in a home. Between the grout joints, the tile layouts, and the constant threat of moisture from showers, your baseboards need to be more than a pretty piece of wood. They are a structural cap that manages expansion and protects the wall cavity from water ingress. When we talk about height, we are talking about the intersection of physics and aesthetics. A 5 inch baseboard might look great in a living room with 10 foot ceilings, but in a small bathroom, it can make the space feel like a coffin if the proportions are off. You have to understand the science of the sightline. If you are interested in how these elements change a room, you should check out chic baseboard designs that transform rooms in 2025 for more visual context.
The physics of scale and proportion in wet environments
Choosing bathroom baseboard height requires a calculation of the vertical wall space minus the height of the vanity and the tile wainscoting. Standard residential baseboards usually measure between 3.25 and 5.25 inches. In a bathroom, you must account for the visual break created by the transition from floor to wall. If you have 8 foot ceilings, a 4 inch baseboard is the sweet spot. It provides enough surface area to protect the wall from mops and splashes without overwhelming the room. When you go higher, you risk interfering with the plumbing valves for the toilet or the bottom of the vanity. The molecular density of the material also matters. Most installers prefer PVC or high density polyurethane for bathrooms because wood is a sponge. Even the best paint won’t stop the capillary action of water being pulled up from the floor into the wood fibers. This leads to rot and mold. For those looking to upgrade their entire look, baseboards makeover ideas to elevate your space provides a roadmap for selection.
“A floor is only as good as the subfloor beneath it, deflection is the enemy of every joint.” – Master Flooring Axiom
Why your subfloor is lying to you
Subfloor levelness is the most ignored factor when selecting baseboard height because taller boards have less flexibility to follow the contour of a dip. If your concrete slab has a 1/4 inch dip over a 4 foot span, a 7 inch tall baseboard will not bend to meet the floor. You will be left with a massive gap that you have to fill with caulk, and it will look amateur. This is why I always check for floor flatness before the tile goes down. If the floor is out of spec, the baseboard height has to be adjusted to hide the flaws. In bathrooms, the grout lines provide a horizontal grid. If your baseboard is not perfectly level, it will run diagonally across your tile grout lines, creating a visual nightmare. This is especially true in modern showers where the floor might slope toward a drain. You have to scribe the baseboard to the floor. Scribing is the process of marking the profile of the floor onto the board and cutting it to fit perfectly. This is much harder with tall boards. For maintaining the look once installed, see tile cleaning tips for a sparkling bathroom in 2025.
The chemistry of moisture resistance and material selection
Selecting the right material for bathroom baseboards is a decision dictated by the humidity levels and the proximity to water sources like showers and tubs. Medium Density Fiberboard, or MDF, is the enemy of the bathroom. It is essentially compressed sawdust and glue. When it gets wet, it swells like a balloon and never returns to its original shape. You want solid PVC or a water resistant composite. PVC has a closed cell structure that prevents water molecules from entering. It also does not support the growth of mold or mildew. When you install these, you use a specialized adhesive that bonds to the back of the board and the drywall. This creates a secondary moisture barrier. If you are working with older tile, you might want to learn how to refresh grout without replacing it before you put the new baseboards on. It makes the final product look much cleaner. The height you choose will also dictate how much of the wall you are protecting. A taller board is better for homes with kids or pets where splashing is frequent.
| Ceiling Height | Recommended Baseboard Height | Material Suggestion |
|---|---|---|
| 8 Feet | 3.25 to 4.5 Inches | Solid PVC |
| 9 Feet | 5.25 to 6 Inches | Polyurethane Composite |
| 10+ Feet | 7 Inches and up | Water-resistant Primed Wood |
Tile layout and the baseboard intersection
The intersection of the tile floor and the wall is the most vulnerable point in a bathroom installation and the baseboard height must cover the expansion gap. Every tile installation requires a 1/4 inch gap at the perimeter to allow for the natural expansion and contraction of the house frame. If your baseboard is too thin or too short, it won’t cover this gap effectively. You also have to consider the thickness of your tile. If you are using a thick natural stone, you need a baseboard with a thicker profile at the bottom. This is where the shoe molding comes in, although in modern bathrooms, people hate the look of shoe molding. They want a clean, single board. To get that, the floor has to be flat and the baseboard must be substantial enough to hide the gap. If you are planning a full renovation, look at showers that wow modern designs for 2025 to see how they handle these transitions. A common mistake is choosing a baseboard that is so short it ends right at the same level as the first grout line of the wall tile. It creates a cluttered look. You want your baseboard to either be significantly shorter or significantly taller than the first row of tile.
- Check the moisture content of the subfloor with a pinless meter before installation.
- Ensure the floor flatness is within 1/8 inch over 10 feet.
- Select a baseboard height that clears all electrical outlets and plumbing.
- Use stainless steel finish nails to prevent rusting in high humidity.
- Seal the bottom edge of the baseboard with a bead of translucent silicone.
The regional climate factor in trim stability
Humidity and regional weather patterns dictate how much your bathroom trim will move throughout the seasons. In a place like the Pacific Northwest, the constant high humidity means that even interior trim is subject to massive fluctuations in moisture content. In these regions, a shorter baseboard is often more stable because there is less material to expand and contract. Conversely, in the dry desert of Arizona, wood trim can shrink so much that it pulls away from the wall, leaving huge gaps at the miters. This is why acclimation is vital. You should leave your baseboards in the bathroom for at least 72 hours before installing them so they can reach equilibrium with the room’s environment. If you skip this, your beautiful 6 inch baseboards will have 1/8 inch gaps at every corner by next winter. For long term maintenance of the surrounding areas, consider grout restoration secrets for long-lasting results. If you are dealing with a small space, showers with a style trendy ideas for small bathrooms can help you visualize how a shorter baseboard keeps the room feeling open. Don’t let a salesperson talk you into a massive baseboard for a tiny powder room. It will look like the walls are closing in on you.
“Movement joints are essential to the success of every tile installation.” – TCNA Handbook
The 1/8 inch that ruins everything
Precision at the bottom of the baseboard is more important than the height of the top edge because that is where the water infiltration starts. When I install, I never let the baseboard sit directly on the floor. I use 1/8 inch spacers to lift it up slightly, then I fill that gap with a high quality 100 percent silicone caulk. This creates a flexible, waterproof gasket. If you set the baseboard directly on the tile, any water that gets on the floor will be sucked up behind the board through capillary action. This leads to the drywall rotting out behind your beautiful trim. It doesn’t matter if you chose a 3 inch board or an 8 inch board. If you don’t seal that bottom joint, you are asking for trouble. If you want to use sustainable materials, eco-friendly tile solutions for sustainable homes in 2025 offers great options that pair well with recycled PVC trim. If you have questions about your specific layout, feel free to contact us for expert advice on your project. Remember, the baseboard is the final detail that hides the imperfections of the build. Make sure it is tall enough to do its job but not so tall that it fights the architecture of the room. Consistency is the hallmark of a master installer. Use the same height throughout the bathroom unless there is a structural reason to change it.