
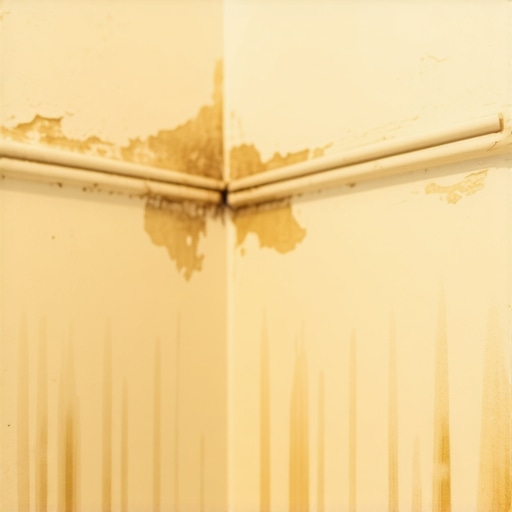
I spent three days grinding concrete on a job last month just so the floor wouldn’t click like a castanet, and let me tell you, walls are no different from floors when it comes to structural integrity. I once walked into a luxury master suite where the crown molding was floating two inches off the wall. The homeowner thought the house was haunted. It was not a ghost. It was a combination of improper blocking and a complete disregard for moisture levels. You see, a floor or a wall is only as good as the skeleton underneath it. If the wood in your ceiling starts to move because of humidity or structural settling, that beautiful trim you spent thousands on will pull away like a bad relationship. My hands are still stained with oak dust from that job, but the lesson remains the same. You cannot fix a structural problem with a tube of cheap caulk. You have to understand the physics of the house.
The physics of truss uplift
Truss uplift occurs when the bottom chord of a roof truss bows upward because of temperature and moisture differentials between the attic and the living space. This phenomenon is particularly common in bathrooms where steam accumulates. When the top part of the truss is exposed to cold, damp air in the attic while the bottom chord is buried in insulation and kept warm by the interior, the wood fibers expand at different rates. This creates an arching effect that pulls the ceiling drywall away from the wall studs. If your trim is nailed to both the wall and the ceiling, it has no choice but to separate. The sheer force of a drying Douglas fir stud can pull a 16-gauge nail straight through a piece of medium-density fiberboard. You need to understand that wood is a living material. It breathes. It moves. It reacts to the environment with more aggression than most homeowners realize.
“A floor is only as good as the subfloor beneath it; deflection is the enemy of every joint.” – Master Flooring Axiom
The 1/8 inch that ruins everything
A gap as small as 1/8 inch can indicate a massive failure in the moisture barrier or the structural fastening system used during installation. In high-humidity zones like the Pacific Northwest or the humid Southeast, moisture infiltration is the primary culprit. When you install chic baseboard designs that transform rooms in 2025, you must account for the expansion gap at the base. The same logic applies to the ceiling. If the installer nailed the trim into the ceiling joists rather than the wall plate, the movement of the roof structure will physically lift the trim. I see this in new builds all the time. Contractors rush through the framing, use wet lumber, and then wonder why the house starts pulling itself apart six months later. The moisture content of your studs should be within 2 percent of the trim material before the first nail is ever driven. If those numbers are off, you are building a ticking time bomb of trim failure.
Why your subfloor is lying to you
Subfloor instability and foundation settling can manifest as ceiling trim separation by shifting the vertical alignment of the entire wall assembly. People think that a gap at the ceiling means there is a problem at the ceiling. Often, the problem is actually in the crawlspace. If a floor joist sags or a pier settles, the entire wall drops. Since the ceiling is often tied to the roof trusses which are anchored to the exterior load-bearing walls, the interior partition walls move independently. This creates a vertical shear force. I have seen 5/8 inch gaps open up overnight after a heavy rain because the soil under the footing shifted. Before you look at baseboards makeover ideas to elevate your space, you need to put a laser level on your floor. If the floor is not level, your ceiling will never stay tight. It is basic geometry, but it is the most overlooked part of the trade.
How moisture destroys trim joints
Moisture destroys trim joints by causing the wood fibers to swell and crush against one another, leading to permanent deformation and adhesive failure. Bathrooms are the most hostile environments for wood products. The constant cycle of steam and dry air causes the wood to move through its entire range of expansion. If you do not have a high-performance exhaust fan, you are basically living in a sauna that is melting your house. This is why showers that wow modern designs for 2025 often incorporate waterproof materials all the way to the ceiling line. When the moisture hits the grout or the wood, it migrates into the porous backing. If you are dealing with grout restoration secrets for long-lasting results, remember that the same moisture that ruins grout will ruin your crown molding. You need a vapor-permeable finish on your wood, or better yet, use PVC-based trim in wet areas to avoid the rot entirely.
| Material Type | Expansion Rate | Moisture Resistance | Best Use Case |
|---|---|---|---|
| Solid Pine | High | Low | Living Areas |
| MDF | Moderate | Very Low | Dry Bedrooms |
| PVC Trim | Low | High | Showers and Baths |
| Poplar | Moderate | Moderate | General Trim |
The ghost in the expansion gap
The ghost in the expansion gap is actually the sound of wood fibers snapping under the tension of a house that was built too tight. You need expansion gaps. If you pin a piece of trim at both ends with no room for movement, something has to give. Usually, it is the miter joint or the connection to the ceiling. This is why I always recommend back-cutting your miters and using a high-quality wood glue that remains slightly flexible. If you are looking for showers with a style trendy ideas for small bathrooms, consider how the tile transition meets the ceiling. If there is no movement joint, the tile will crack. This is structural engineering 101. You cannot fight nature. You can only manage how the house moves. I’ve seen guys try to use 3 inch screws to force a crown molding into place. All that does is crack the wood or pull the drywall tape right off the corner.
“Wood acclimation is not a suggestion; it is a physical requirement of the material’s cellular structure.” – National Wood Flooring Association
- Check the attic insulation for gaps above the bathroom.
- Verify that the exhaust fan is vented to the exterior, not the attic.
- Measure the moisture content of the wall trim before installation.
- Use a flexible caulk instead of rigid grout at the ceiling line.
- Install a floating corner bracket for the drywall to allow truss movement.
The chemistry of failed adhesives
The chemistry of failed adhesives in bathrooms usually involves the breakdown of the polymer chain due to persistent high humidity and heat cycles. Most installers use standard construction adhesive, but that stuff gets brittle over time. When the house moves, the brittle glue snaps. You need a modified silane-polymer adhesive that can handle at least 25 percent movement. If you are working on eco-friendly tile solutions for sustainable homes in 2025, look for adhesives with low VOCs that still maintain high elasticity. Even when you how to refresh grout without replacing it, you are dealing with the chemical bond between the substrate and the surface. If that bond is rigid, the movement of the wall will shear the finish right off. Use a silicone-based caulk for the top edge of your trim. It stretches. It doesn’t crack. It stays where you put it even when the trusses are doing their winter dance.
Structural settling versus seasonal expansion
Structural settling is a permanent downward movement of the building frame while seasonal expansion is a cyclical change in material volume. You need to know which one you are dealing with. If the gap appears in January and disappears in July, that is seasonal. That is truss uplift. If the gap opens up and stays open, or gets wider every year, your foundation is sinking. You can find more about maintaining your surfaces at tile cleaning tips for a sparkling bathroom in 2025, but cleaning won’t fix a sinkhole. To fix a seasonal gap, you stop nailing the trim to the ceiling. You nail it only to the wall studs. This allows the ceiling to slide behind the trim without taking the trim with it. It is a simple mechanical fix that saves a lot of heartache. If you need professional advice on these structural issues, you can always contact us for a consultation on your specific home environment.