
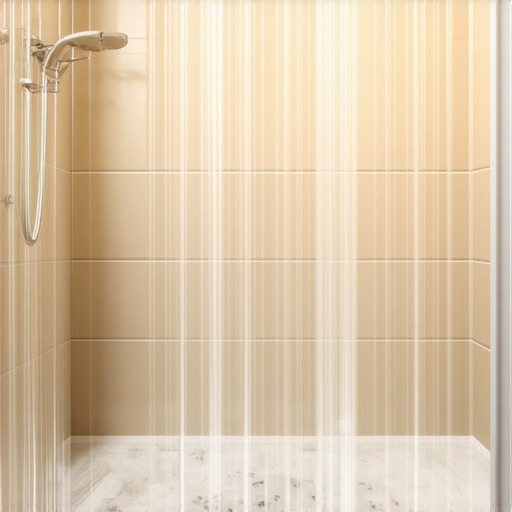
Most guys skip the leveling compound. They think the underlayment will hide the dip. It won’t. I spent three days grinding concrete on a job last month just so the floor wouldn’t click like a castanet. That is the grit and the reality of professional flooring. I have spent twenty-five years on my knees with a moisture meter and a laser level, and I can tell you that a floor is a performance surface, not a decoration. When a homeowner asks about curbless showers, they usually think about the sleek look they saw in a magazine. They do not think about the physics of the recessed slab or the chemistry of the waterproofing envelope. Most people want the thickest underlayment, but too much cushion actually causes the locking mechanisms on LVP to snap under pressure. This same misunderstanding applies to curbless systems. It is not just about removing a curb; it is about re-engineering the entire bathroom floor to handle gravity and water tension without a physical barrier.
The gravity of the zero entry drain
A curbless shower system requires a recessed subfloor or a sloped mortar bed to ensure water drains correctly without a threshold. This process often involves structural joist modification or lowering the concrete slab to create a 2 percent grade toward the linear drain. This is the absolute foundation of the project. If you are on a wood subfloor, you cannot just slap tile down. You have to cut the joists, sister them with new lumber to maintain structural integrity, and create a sunken