
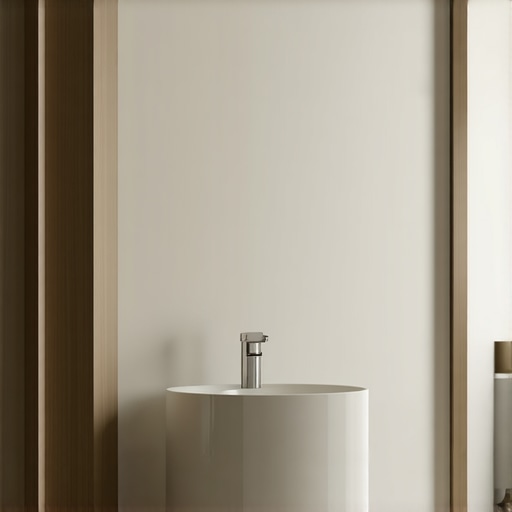
The best baseboard styles for a minimalist bathroom
I once saw a $40,000 bathroom renovation ruined by a standard three inch colonial baseboard. The homeowner wanted a Zen retreat, but the contractor installed dust-collecting curves that broke the visual continuity of the large-format porcelain tile. It was a tragedy of geometry. In a minimalist space, every line is a statement. When you introduce a traditional profile into a modern environment, you create visual noise that the human eye cannot ignore. The floor is the foundation of the bathroom architectural experience. If the transition between the horizontal plane of the tile and the vertical plane of the wall is clunky, the entire design collapses. Minimalist bathrooms require a level of precision that most builders simply do not want to provide. It requires grinding concrete to a perfect level and ensuring that every stud is plumb to within a sixteenth of an inch. Without that baseline, your clean lines will look like a jagged mess.
The visual continuity of zero threshold design
Minimalist bathroom baseboards function as the primary transition point between waterproof flooring and moisture-resistant drywall. Selecting a flat-profile baseboard or a recessed shadow gap ensures visual continuity while maintaining a watertight seal at the floor-to-wall junction. This architectural choice eliminates visual clutter and emphasizes geometric precision. In the world of high-end design, we look at the floor as a performance surface. When you walk into a bathroom with showers that wow, the eye should move across the floor and up the wall without a massive decorative speed bump. This is why the flat stock trim has become the gold standard for modern homes. It is about the reduction of the unnecessary. Most people think trim is there to be pretty. I know better. Trim is there to hide the expansion gap required by the physics of building materials. Every material expands and contracts based on the hygroscopic nature of the environment. In a bathroom, where humidity levels can jump from 30 percent to 90 percent in minutes, the baseboard is a structural sentinel protecting the wall cavity from moisture intrusion.
Why flat stock miter joints outperform curves
Flat stock baseboards use square edges and ninety-degree angles to maintain the architectural integrity of minimalist bathrooms. These profiles are typically Eased Edge (E2E) or Square Edge (S4S), which prevent dust accumulation and create sharp shadows. Unlike decorative moldings, flat stock provides a neutral transition. The chemistry of the finish matters here as well. If you are using a lacquer or a high-performance enamel, the way light hits a flat surface is much cleaner than the way it refracts off a curved cove. When we talk about chic baseboard designs, we are talking about the mastery of the shadow. A curve creates a gradient. A flat surface creates a solid block of color or texture. If you are using a large format tile, you want your baseboard to match the scale. A tiny two inch trim looks ridiculous against a twenty-four by forty-eight inch porcelain slab. You need height to provide balance, but you need simplicity to avoid distraction. I often recommend a five inch or six inch flat board with a very slight eighth-inch round over on the top edge just to prevent paint chipping, though a true square edge is the purist’s choice.
“A floor is only as good as the subfloor beneath it; deflection is the enemy of every joint.” – Master Flooring Axiom
The structural reality of moisture resistant materials
Moisture resistant baseboard materials such as PVC, Solid Surface, and Tile are mandatory for minimalist bathrooms to prevent capillary action and rot. Medium Density Fiberboard (MDF) is often avoided because it swells upon contact with water, leading to structural failure and mold growth behind the grout line. You have to understand the molecular reality of these products. Wood is a bundle of straws. If you put wood in a bathroom, it will drink. Even with a high-quality primer, the bottom edge of a wood baseboard is often left raw. When the homeowner mops or a kid splashes the tub, that water gets sucked up. Within two years, the paint starts to bubble. In a minimalist room, that bubble is an eyesore that ruins the whole vibe. This is why I push for PVC or solid surface products. They are chemically inert. They do not care about humidity. If you want to elevate your space, you choose a material that can withstand the environment. We look at the Shore A hardness of the material and its thermal expansion coefficient. If the material expands too much, it will pop the caulk at the top of the board, leaving a black crack that looks like a hair on a clean white wall.
Recessed baseboards and the shadow line effect
Recessed baseboards, also known as shadow gaps or reveal beads, create a floating wall effect by tucking the trim profile behind the drywall plane. This installation requires a Z-bead aluminum profile and precision framing to ensure the shadow line is uniform and linear. This is the holy grail of minimalist design. It is incredibly difficult to do. You cannot just slap this on at the end of the job. You have to plan it when the studs are bare. You install an aluminum channel at the base of the studs, then the drywall sits inside the channel. The result is a small gap, usually half an inch, between the floor and the wall. It looks like the wall is levitating. From a maintenance perspective, it is a dream. There is no ledge for dust to sit on. However, your tile installer must be a surgeon. The edge of the tile must be perfect because it is now a visible architectural element. This is why grout restoration is so vital later on. If that line isn’t clean, the whole levitation illusion is broken. You are dealing with the physics of light and shadow here. If the gap varies by even a thirty-second of an inch, the shadow will look wavy, and the bathroom will feel cheap despite the high cost of the install.
Comparing minimalist baseboard materials
| Material | Moisture Resistance | Visual Profile | Installation Difficulty |
|---|---|---|---|
| PVC Composite | High | Flat / Modern | Moderate |
| Solid Surface | Very High | Custom / Sleek | High |
| Anodized Aluminum | Extreme | Industrial / Thin | Very High |
| Tile Strips | Extreme | Integrated | Moderate |
| Primed Poplar | Low | Classic Flat | Low |
Integration with modern showers and wet rooms
Minimalist bathroom trim must integrate with curbless showers and linear drains to maintain a barrier-free environment. Using the same tile for the baseboard as the floor surface creates a monolithic look that expands the perceived square footage of the room. When we design showers with style, we often run the floor tile four inches up the wall. This is called a sanitary base. It is used in hospitals because it is easy to clean, but in a high-end bathroom, it looks like a custom stone installation. We miter the top edge of the tile at a 45-degree angle or use a stainless steel Schluter profile to cap it. This prevents the raw edge of the porcelain from showing. It is about the chemistry of the bond. We use a modified thin-set with high polymer content to ensure the tile sticks to the drywall or backer board without slipping. If you use a cheap mastic, the moisture will eventually cause the bond to fail, and your beautiful minimalist baseboard will literally fall off the wall. I have seen it happen in three million dollar condos because the builder saved ten bucks on a bag of mortar.
The chemistry of waterproof sealants at the floor line
Waterproof sealants used at the baseboard junction must be 100 percent silicone to accommodate structural movement without cracking. Unlike acrylic caulk, silicone remains flexible and resists mildew growth in high-humidity zones like walk-in showers. Most guys use cheap painter’s caulk because it’s easy to wipe with a wet finger. That’s a mistake. Painter’s caulk is rigid. It will crack within six months as the house settles. You need a sealant with at least 25 percent movement capability. When you are looking at how to refresh grout or seal a baseboard, you have to look at the tech sheet of the product. Is it ASTM C920 compliant? If not, keep it away from my floor. The gap between the baseboard and the tile should be filled with a color-matched silicone that mimics the grout color. This creates the illusion of a single, solid piece of material. It is these microscopic details that separate a master installation from a DIY disaster. The sealant isn’t just a filler. It is a flexible bridge between two different materials with two different rates of expansion.
“In a wet environment, the sealant is the only thing standing between a beautiful floor and a moldy subfloor.” – TCNA Handbook Commentary
Precision installation checklist for minimalist lines
- Verify subfloor flatness to within 1/8 inch over 10 feet before tile installation.
- Select a baseboard material with a water absorption rate of less than 0.5 percent.
- Use a laser level to establish a datum line around the entire perimeter of the bathroom.
- Miter all outside corners at exactly 45 degrees and use wood glue or PVC cement on joints.
- Apply a bead of silicone to the bottom of the baseboard before nailing to create a primary seal.
- Ensure a 1/16 inch gap between the baseboard and the floor for the secondary silicone bead.
- Confirm that all fasteners are countersunk and filled with moisture-proof compound.
Final architectural considerations
The success of a minimalist bathroom depends on the restraint of the designer. When you choose a baseboard, you are choosing how to frame the floor. If you are using eco-friendly tile solutions, consider using a recycled aluminum baseboard for a truly modern, sustainable look. Aluminum trim provides a thinness that wood or PVC can never achieve. It is about the profile thickness. A standard wood baseboard is 9/16 or 11/16 of an inch thick. An aluminum profile can be as thin as 1/8 of an inch. That reduction in thickness changes the way light flows into the corners of the room. It makes the space feel larger. It makes the lines feel sharper. Every decision in the bathroom should serve the goal of simplicity. Don’t let a poorly chosen piece of wood ruin a masterwork of tile and stone. Invest in the trim, invest in the levelness of your subfloor, and use the right chemicals for the job. Your floor is a machine. Keep the parts simple and the assembly precise. This is the only way to achieve a bathroom that stays as clean and sharp in 2035 as it looks on the day of the final walkthrough.