
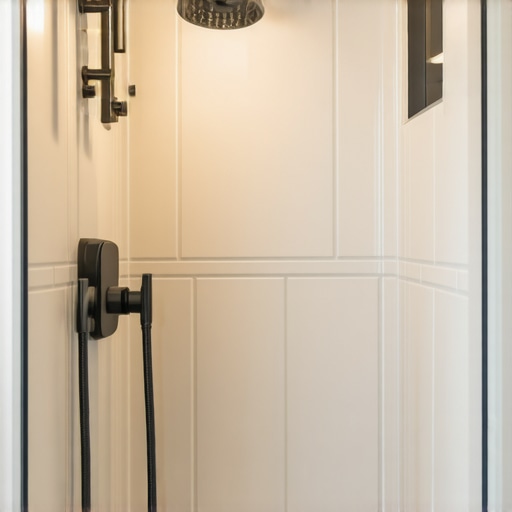
The industry standard for niche placement
The standard height for a shower niche is typically 48 inches from the floor of the shower. This placement ensures that the shampoo and soap are at chest level for most adults, providing an ergonomic experience that minimizes reaching or bending. This height is not a random number, it represents the intersection of anatomical comfort and common tile layout patterns found in high-end residential construction. Most guys skip the leveling compound. They think the underlayment will hide the dip. It won’t. I spent three days grinding concrete on a job last month just so the floor wouldn’t click like a castanet. That same level of precision must be applied to your shower wall. If your wall studs are not plumb, your niche becomes a catchment for stagnant water and soap scum. I have seen countless homeowners suffer through expensive renovations only to realize their niche is too low for their tallest shampoo bottles or too high for their children to reach. This is a structural engineering challenge disguised as a design choice. You have to think about the physical load of the tile and the chemical bond of the adhesive long before you worry about the color of the grout.
The ghost in the expansion gap
Expansion gaps in shower niches prevent the tile from cracking during the natural movement of the home. Every house breathes, shifting with the seasons as humidity levels fluctuate. If you tile a niche tight against the framing without accounting for the thermal expansion of the materials, the joints will fail within the first two years. You must use a high-quality 100 percent silicone sealant in the internal corners of the niche rather than hard grout. Hard grout is brittle and cannot handle the micro-movements of a wall assembly. I remember a job where a $20,000 marble shower started popping tiles after the first winter because the installer didn’t leave a 1/8 inch gap at the transition points. It was a total loss. To avoid this, focus on the chemistry of the bond. You are looking for a polymer-modified thin-set that meets ANSI A118.15 standards. This provides the shear strength necessary to keep vertical tiles in place while allowing for enough flexibility to prevent cracking. This is particularly important if you are incorporating showers that wow in a climate with extreme temperature swings.
“A floor is only as good as the subfloor beneath it; deflection is the enemy of every joint.” – Master Flooring Axiom
Why your wall studs are lying to you
Wall studs are rarely perfectly straight and require shimming or planing to create a flat surface for a shower niche. Most installers just screw the cement board to whatever lumber the builder left behind. This is a recipe for a wavy wall that will ruin your tile layout. I use a six-foot level to identify bows and dips. If a stud is bowed out, I plane it down. If it is recessed, I shim it with strips of wood or specialized cardboard shims. The goal is a surface that is flat within 1/8 inch over 10 feet. When you insert a pre-fabricated niche or build a custom one, it must be perfectly square. If the niche is out of square by even a fraction of an inch, your tile rows will begin to climb or dive, creating ugly slivers of tile at the edges. This is where the physics of the installation meets the aesthetics. You are building a waterproof box inside a wet environment. Every screw penetration must be sealed. Every joint must be taped with alkali-resistant mesh. If you ignore these steps, you are just inviting mold to live in your walls. This level of detail is what separates a professional from a handyman. It is the same discipline needed when installing chic baseboard designs in a high-moisture area.
| User Height | Ideal Niche Bottom | Target Placement |
|---|---|---|
| 5′ 0″ to 5′ 4″ | 38 inches | Eye Level |
| 5′ 5″ to 5′ 10″ | 44 inches | Chest Level |
| 6′ 0″ and up | 48 to 52 inches | Reach Level |
The chemistry of waterproof bonds
Modern waterproofing relies on liquid-applied membranes or sheet membranes that prevent water from reaching the organic materials in your walls. The days of just using a plastic liner and some tar paper are over. We now use advanced polymers that create a monolithic barrier. When you install a niche, you are essentially cutting a hole in your waterproof shield. You must meticulously lap the membrane into the niche, ensuring there are no pinholes. Water molecules are tiny and relentless. They will find a way through the smallest gap. Capillary action can draw water upward against gravity, meaning a leak at the bottom of the niche can rot out the studs three feet away. I always recommend a double coat of liquid membrane around the flange of the niche. This creates a redundant seal. This is especially vital when dealing with showers with a style that uses small mosaic tiles, as these have more grout lines and therefore more potential points of entry for moisture. Think of it like a submarine hull. One weak weld and the whole thing goes down eventually. You can learn more about maintaining these surfaces at our tile cleaning tips page.
The 1/8 inch that ruins everything
A shower niche shelf must have a slight pitch of at least 1/8 inch toward the shower floor to ensure proper drainage. If the shelf is perfectly level, water will sit on the surface. Stagnant water leads to mineral deposits and mold growth. Over time, the standing water can even break down the bond of the thin-set. This is a common failure point I see in DIY projects. People want it to look perfect and level, but in a shower, level is actually wrong. You need a slope. This slope must be built into the substrate, not just the tile. If you try to build up the slope with thin-set, you risk shrinkage cracks. I use a small wedge of backer board or a specialized sloped shim to create that pitch. It is a tiny detail that makes a massive difference in the longevity of the installation. While you are thinking about slopes and transitions, do not forget the relationship between your bathroom floor and the surrounding rooms. Often, the height of the shower curb will dictate how you handle baseboards makeover ideas in the adjacent space. Consistency in these transitions is what creates a cohesive architectural feel.
“The primary purpose of a shower enclosure is to manage water, not just to look pretty.” – TCNA Installation Manual
Regional considerations for high moisture zones
In humid climates like the Gulf Coast, the vapor transmission rate of your shower assembly is a critical factor in preventing wall rot. High humidity means the air inside the wall cavity is often cooler than the air in the bathroom, leading to condensation. This is why a proper vapor barrier is necessary. In dry climates like Phoenix, the concern is different. Rapid drying can cause grout to cure too quickly, leading to soft joints and cracking. You might need to damp-cure your grout by misting it with water. Every region has its own set of challenges. When I work in areas with high mineral content in the water, I advise against using porous natural stone like travertine in a niche. The stone will soak up the hard water and discolor within months. Instead, I suggest high-density porcelain or glass. If you already have issues with your existing tile, you should check out our grout restoration secrets. It is about choosing materials that can survive the local environment, just as you would choose eco-friendly tile solutions that fit your lifestyle and values.
Checklist for a perfect niche installation
- Confirm the niche height is between 44 and 48 inches for general use.
- Verify that the backer board is flush with the niche flange to avoid a hump in the tile.
- Ensure a 1/8 inch outward slope on the bottom sill for drainage.
- Apply waterproof tape and membrane to all seams and corners.
- Plan the tile layout to avoid small slivers at the top or bottom of the niche.
- Use silicone sealant in all internal corners instead of grout.
Precision is the only thing that matters in flooring and tile. If you cut corners on the hidden parts of the job, the visible parts will eventually fail. I have seen it a thousand times. The beauty of a shower niche is secondary to its function as a water management system. Whether you are doing a full renovation or just looking to improve your space, the structural details are where you should spend your time and money. If you have questions about your specific project or need professional guidance, you can always reach us through our contact us page. We are here to ensure your installation lasts for decades, not just until the check clears. For more information on how we handle your data, please see our privacy policy.