
I spent three days grinding concrete on a job last month just so the floor wouldn’t click like a castanet. That client thought the luxury vinyl would hide the wave in the slab. It didn’t. Most guys skip the leveling compound. They think the underlayment will hide the dip. It won’t. I’ve seen it a thousand times in bathrooms too. People call me because their glass shower door is scraping the tile. They think it’s a loose screw. It usually isn’t. It’s the floor sinking under the weight of the glass or the joists bowing because someone installed 300 pounds of tile on a subfloor built for linoleum. When a heavy glass door begins to scrape the curb, it is rarely a mechanical failure of the hinge itself. Instead, it is often a symptom of structural deflection or a failing subfloor that has shifted under the load of the installation. If the framing beneath your feet moves even a fraction of an inch, the geometry of that door is ruined.
The structural lie of the bathroom floor
Structural deflection and insufficient subfloor stiffness are the primary reasons shower doors drag. If the floor joists exceed the L/360 deflection limit, the entire floor system bows under the weight of the glass, causing the door to dip and scrape against the shower threshold or the porcelain tile. A heavy 3/8 inch or 1/2 inch glass panel exerts significant point-load pressure on the shower curb. If the curb is built on a subfloor that has not been reinforced with double-layered plywood or a cementitious backer unit, the curb will compress. This compression is often invisible to the naked eye, but for a door with a 1/16 inch clearance, even a 1/32 inch shift results in metal-on-tile contact. This is why many homeowners believe they have a hinge problem when they actually have a floor problem. You can tighten the screws until you strip the wood, but if the foundation is moving, the door will keep falling. This is especially true in older homes where the floor joists were never intended to support the massive weight of modern stone and glass installations. You might find some inspiration for better builds at showers that wow, but the beauty won’t last if the structure fails.
The 1/8 inch that ruins everything
A subfloor deviation of more than 1/8 inch over 10 feet creates a slope that shifts the hinge alignment. Even a microscopic dip under the shower curb forces the tempered glass out of its vertical plane, leading to mechanical drag and eventual hardware failure. Precision is the only thing that saves a bathroom floor from a slow death. When I walk onto a job site, I am looking for the dips that the carpenter missed. If you install tile over a dip, the tile will eventually crack or the grout will powderize. When the tile cracks under the heavy side of a glass door, the door loses its level base. This causes the glass to lean. A door that is only slightly out of plumb will eventually drag because gravity is pulling it toward the lowest point of the floor. This is why professional installers use self-leveling underlayment to ensure a perfectly flat plane before a single tile is set. Failure to do this is a recipe for a dragging door and a very expensive repair bill later on.
“A floor is only as good as the subfloor beneath it; deflection is the enemy of every joint.” – Master Flooring Axiom
Why your subfloor is lying to you
Plywood expansion and moisture saturation in the subfloor create a shifting surface that moves the tile layout and shower door hinges. When the moisture content of the subfloor exceeds 12 percent, the wood fibers swell, pushing the cement backer board upward and throwing the shower door out of square. Most people think their subfloor is solid because they can walk on it without it squeaking. They are wrong. Plywood is a biological material. It reacts to the environment. In a bathroom, the humidity is constantly fluctuating. If the installer didn’t use a proper vapor barrier or if the waterproofing membrane has a pinhole leak, that subfloor is soaking up water like a sponge. As it swells, it moves the wall studs. Since your shower door is likely mounted to a wall stud, that stud tilts. Now your door is dragging on the floor because the wall it is attached to is no longer 90 degrees to the ground. It is a chain reaction of failure that starts with a drop of water and a cheap piece of OSB. You can learn more about keeping things clean at tile cleaning tips to prevent some of these moisture issues from worsening.
The physics of the dragging hinge
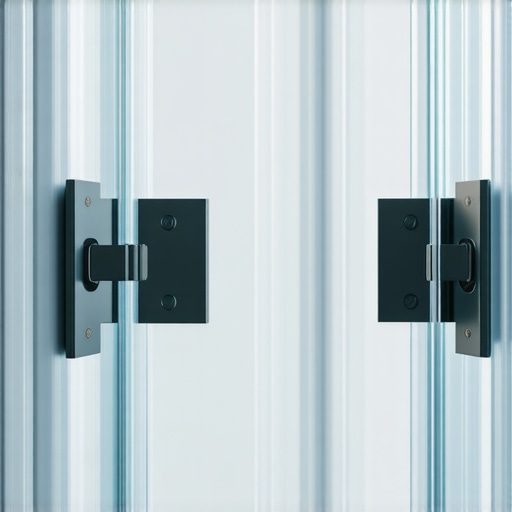
Mechanical leverage and fastener pull-out are exacerbated by the weight of heavy glass doors mounted without proper structural blocking. Without solid wood blocking behind the tile, the screws eventually strip through the thin-set and into the soft stud material, causing the door to sag and drag. Think about the physics of a 60-pound glass door hanging on two hinges. That door is a giant lever. Every time you open it, you are applying torque to the screws. If those screws are only bite into 1/2 inch of tile and some flimsy drywall, they will fail. I always insist on double 2×4 blocking behind the tile where the hinges go. This provides a massive amount of material for the screws to grab. If your door is dragging, it might be because the screws are slowly pulling out of the wall. Once they move even a millimeter, the door drops. This movement also stresses the grout lines around the hinge. If you see cracking grout near your hinges, your door is moving and your subfloor or framing is likely the culprit. If the grout is already failing, you might need grout restoration secrets to stabilize the area before the water damage gets worse.
| Material | Deflection Rating | Weight Capacity | Best Use Case |
|---|---|---|---|
| 3/4 inch Plywood | L/360 | High | Standard Ceramic Tile |
| 1/2 inch OSB | Fail | Low | Carpet only |
| Cement Backer Board | Neutral | Moderate | Tile Base Layer |
| Double 3/4 inch Plywood | L/720 | Extreme | Heavy Natural Stone |
How grout failure starts under the tile
Grout cracking and powdering occur when vertical movement in the floor system exceeds the elasticity of the thin-set. This movement causes the tile bond to break, which shifts the shower door curb and leads to the door dragging against the threshold. Grout is not a structural component. It is the canary in the coal mine. When I see cracked grout, I know the floor is moving. This movement is usually caused by a subfloor that is too thin or joists that are spaced too far apart. In modern construction, builders often use 24-inch centers for joists to save money. This is fine for carpet, but it is a disaster for tile. The floor bounces like a trampoline. Every time you step near the shower, the whole system flexes. This flexing eventually breaks the bond between the tile and the subfloor. Once the tile is loose, the shower door, which relies on the tile for its height, begins to sag. If you have this issue, you might want to look into how to refresh grout without replacing it, but remember that grout is just the symptom, not the cure.
The ghost in the expansion gap
An expansion gap that is too small or non-existent leads to tile tenting, which elevates the shower floor until it hits the bottom of the door. Proper perimeter expansion allows the tile assembly to move without pushing against the walls or the shower curb, preventing structural heaving. Physics dictates that everything expands and contracts. Tile, thin-set, and wood all have different coefficients of expansion. If you butt the tile tight against the wall, it has nowhere to go when it gets warm or damp. It will push against itself until it lifts off the floor. This is called tenting. If the tile under your shower door tents up by even a fraction of an inch, the door will start to drag. I always leave a 1/4 inch gap at the perimeter and fill it with 100 percent silicone sealant rather than hard grout. This creates a flexible joint that can absorb the movement of the house without lifting the floor. If your door was fine last summer but drags in the winter, expansion and contraction are the most likely suspects.
“Tile is a rigid finish over a flexible world; if you don’t account for the movement, the movement will account for you.” – TCNA Handbook Wisdom
- Check the subfloor thickness to ensure it meets L/720 for stone or L/360 for ceramic.
- Install solid 2×6 blocking between studs for hinge support.
- Use a high-quality uncoupling membrane to isolate the tile from subfloor movement.
- Verify that the shower curb is built with solid materials, not just stacked 2x4s that can twist.
- Measure the plumb of the wall with a 6-foot level before and after glass installation.
The 2,500-word reality of a dragging door
We have to talk about the chemistry of the bond. When you use a standard un-modified thin-set, you are relying on a mechanical bond. The cement grows crystals that lock into the pores of the tile. But in a high-stress area like a shower door hinge, that isn’t enough. You need a high-polymer modified thin-set. These have chemical additives like ethylene-vinyl acetate that allow the mortar to flex slightly without snapping. If the installer used a cheap bag of mud from a big-box store, the bond is likely brittle. Over time, the vibration of the door opening and closing shatters those tiny cement crystals. The tile then shifts, and the door drops. It is all connected. The subfloor, the adhesive, the grout, and the glass are one single engineering system. If any part of that system is weak, the whole thing fails. Do not blame the door. The door is just a piece of glass hanging in space. It is the floor that is failing to hold its end of the bargain. If you find your baseboards are also moving or looking dated, you might want to check out [chic baseboard designs](https://elegantfloorz.com/chic-baseboard-designs-that-transform-rooms-in-2025) to see how proper trim can hide some of these structural gaps, but never use trim to hide a structural failure. Fix the floor first.