
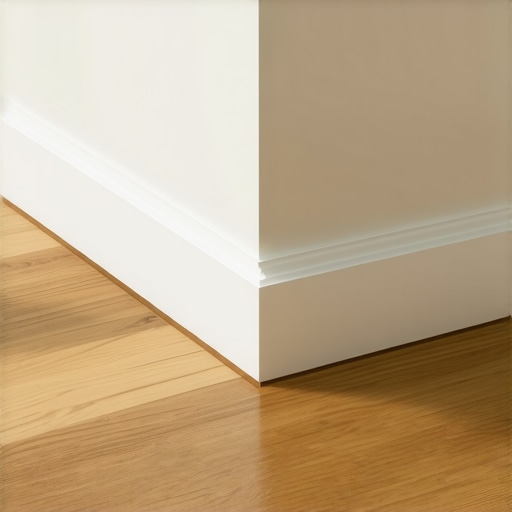
Most guys skip the leveling compound. They think the underlayment will hide the dip. It won’t. I spent three days grinding concrete on a job last month just so the floor wouldn’t click like a castanet. That job taught the homeowner a lesson about the invisible forces under his feet. If you don’t respect the subfloor, the subfloor will eat your investment alive. I have spent twenty five years on my knees with a moisture meter and a straight edge. I have seen every hack job in the book. The most common mistake is thinking that baseboards are just for looks. They are not. They are a functional component of a structural system.
The ghost in the expansion gap
Expansion gaps are mandatory perimeter spaces left between flooring planks and vertical surfaces like walls or cabinets to prevent buckling, peaking, or joint failure caused by thermal expansion and hygroscopic movement. These gaps must be protected by baseboards that are installed without pinning the floor. When wood or vinyl expands, it needs somewhere to go. If you jam the floor tight against the wall, the only direction it can move is up. That is how you end up with a floor that feels like a trampoline. The physics of this are simple. Wood is a cellular material. It is full of tracheids that absorb and release water vapor. Even LVP, which marketers claim is waterproof, is subject to thermal expansion. When the temperature in a room rises by twenty degrees, that vinyl is going to grow. If it hits the wall, the locking mechanisms will snap under the pressure. I have seen $10,000 installs ruined because some guy wanted a tight fit.
Why your subfloor is lying to you
Subfloor flatness is the most critical factor in a successful flooring installation because any deviation or deflection will cause the locking joints to flex and eventually break under the weight of foot traffic. You cannot hide a bad subfloor with thick padding. In fact, too much cushion is a recipe for disaster. While most people want the thickest underlayment, too much cushion actually causes the locking mechanisms on LVP to snap under pressure. You want a firm, flat base. I use a ten foot straight edge. If I see a dip more than an eighth of an inch, I am pulling out the self-leveling compound or the grinder.
“A floor is only as good as the subfloor beneath it; deflection is the enemy of every joint.” – Master Flooring Axiom
The microscopic dance of wood and humidity
Relative humidity and ambient temperature dictate the dimensional stability of hardwood flooring and laminate products through the process of equilibrium moisture content or EMC. If the floor is not properly acclimated to the local environment, it will either shrink and leave gaps or expand and cup. In regions like the humid Southeast, moisture is the enemy. In the dry heat of Phoenix, wood will shrink until your baseboards show a massive gap. This is why you need a 1/4 inch to 1/2 inch gap at the perimeter. It is a breathing room for the house. If you are working in a bathroom near showers with a style, the moisture levels are even more volatile. You need to account for that vapor.
| Material Type | Expansion Rate | Required Gap | Acclimation Time |
|---|---|---|---|
| Solid Hardwood | High | 3/4 inch | 7 to 14 days |
| Engineered Wood | Medium | 1/2 inch | 3 to 5 days |
| LVP (Vinyl) | Low (Thermal) | 1/4 to 3/8 inch | 48 hours |
| Laminate | Medium/High | 3/8 to 1/2 inch | 48 to 72 hours |
Why a tight fit is a death sentence
Perimeter binding occurs when a flooring surface is locked in place by heavy furniture or baseboards that are nailed too tightly to the floor, preventing the natural seasonal movement of the material. This leads to stress fractures in the wear layer and gapping in the center of the room. Homeowners always ask why their waterproof vinyl is buckling. Usually, it is because they locked it under a heavy kitchen island. Or they nailed the baseboard down into the floor. You never nail baseboard into the floor. You nail it into the wall studs. The floor must be able to slide underneath the trim. If you need a more finished look, you can explore chic baseboard designs that allow for this movement without sacrificing aesthetics.
Managing transitions in wet zones
Tile transitions and grout lines in areas adjacent to showers or tubs require specific moisture barriers and silicone-based caulk instead of rigid grout at the change of plane to prevent cracking and water infiltration. Rigid grout does not move. Houses move. When the floor meets the wall, you need a flexible joint. If you use grout there, it will crumble in six months. I always tell clients to look into grout restoration secrets if they have old, cracked joints. But for new installs, use 100 percent silicone at the base. This is especially true if you are trying to refresh grout without replacing it in other parts of the room. Consistency matters.
The 1/8 inch that ruins everything
Vertical clearance between the baseboard and the flooring ensures that the trim does not apply downward pressure that could interfere with the floating floor mechanics. I like to use a spacer, like a scrap piece of the flooring itself, to set my baseboard height. This leaves a tiny gap that is invisible to the eye but allows the floor to shift as needed. If you are doing a baseboards makeover, this is the time to get it right. Don’t just slap them on top of the dirt.
- Check subfloor for levelness across 10 feet.
- Measure moisture content of the slab and the wood.
- Leave a minimum 3/8 inch gap at all vertical obstructions.
- Acclimate material in the room where it will be installed.
- Use a tapping block to avoid damaging locking tongues.
- Fasten baseboards to wall studs, never the flooring.
“A floor is a dynamic system of moving parts. To treat it as static is to invite failure.” – NWFA Technical Manual
Chemistry of the perimeter
Adhesive bond strength and vapor retarder efficiency are compromised if dust and debris are not cleared from the perimeter gap before the baseboard installation. I have seen guys leave sawdust and chunks of drywall in the expansion gap. That debris acts like a shim. It blocks the floor from moving. It creates a hard point. You need to vacuum that gap out before you put your trim on. If you are using eco-friendly tile solutions in the same house, make sure the thin-set doesn’t bleed into your wood floor expansion zone. Cleanliness is professional.
Final inspection protocols
Before you call a job finished, you have to walk it. I listen for clicks. I feel for movement. If I find a spot that is tight, I trim it back. It is better to spend ten minutes with a multi-tool now than three days tearing it up later. If you have questions about specific layouts for showers that wow or how to integrate them with your flooring, you should contact us for a professional consultation. We also provide tile cleaning tips to keep those transitions looking sharp. Respect the gap. Respect the subfloor. That is the only way to get a floor that lasts a lifetime.